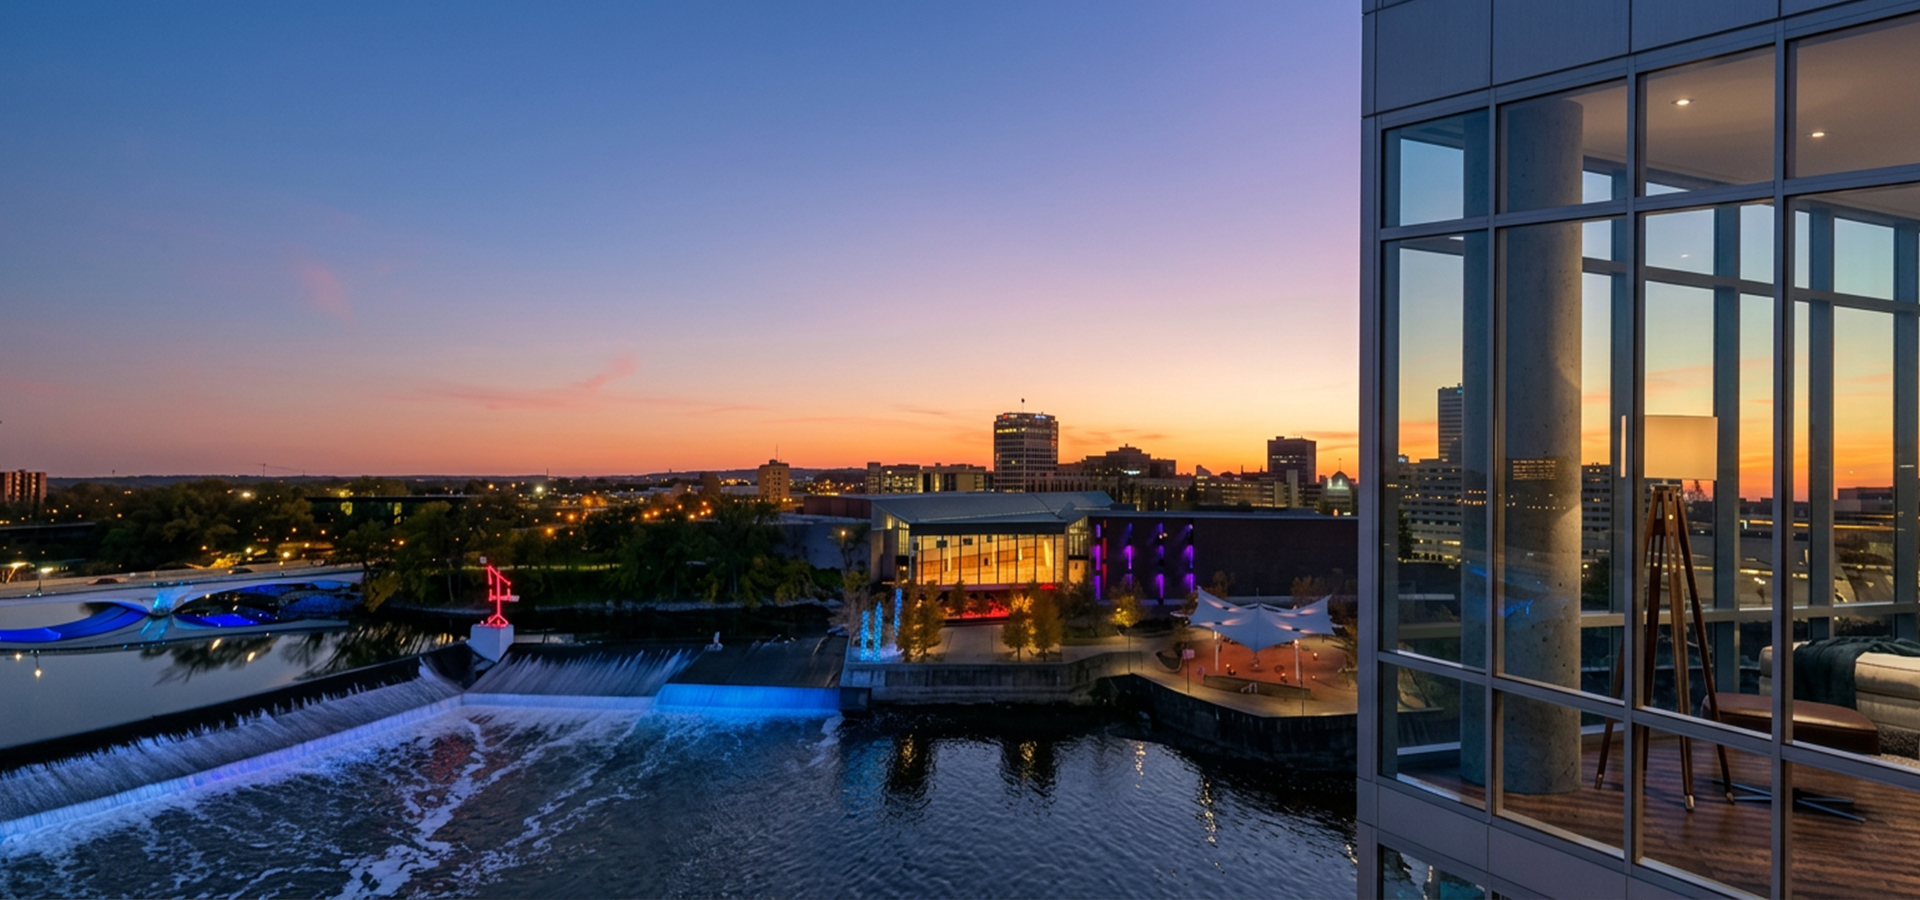
After years of planning and months of excavation and structural foundation work, the tower crane is up and Three Twelve at The Cascade is officially rising above the skyline.
Construction remains on schedule for late-2027 occupancy, and nearly half of all residences are already reserved. Don’t miss this rare opportunity to own at the region’s premier urban waterfront address on South Bend’s East Bank, just a 10-minute bike ride from Notre Dame.
Click INQUIRE above to learn more, then visit our on-site Sales & Design Center and tour a model residence.
When Three Twenty at The Cascade debuted as the region’s first Metro Style condominium community, Phase I quickly sold out. Residents embraced a walkable urban lifestyle framed by skyline views, the St. Joseph River, and immediate access to parks, recreation, dining, and cultural destinations.
Now comes an even more elevated Phase II expression of that vision: Three Twelve at The Cascade. Building on the success of Phase I, the new tower introduces additional residences and curated amenities, including a planned luxury spa, co-work levels, and a cafe/bistro. Premium finishes, sophisticated design, and thoughtfully tailored services define a new standard of Next Level Living.
Overlooking the downtown Riverwalk, The Cascade sits along one of the region’s premier recreational corridors. As part of the city’s $52+ million investment in parks and trails, residents enjoy direct access to the 17-mile IN-MI River Valley Trail, connecting downtown Mishawaka, the Farmers Market, Notre Dame, Saint Mary’s College, and communities extending into southwest Michigan.
From whitewater canoeing, kayaking, and rafting, to world-class salmon, bass, and trout fishing, the St. Joseph River offers exceptional outdoor experiences just steps from home.
The Cascade is designed in the contemporary Metro Style of urban high-rise living, featuring a durable structure of reinforced concrete, steel, glass, and aluminum. Thoughtfully designed floor plans offer expansive living spaces, floor-to-ceiling panoramic windows, and open layouts enhanced by relatively few interior columns.
Minimum 8-inch thick solid concrete floor slabs, steel-stud wall systems, and a fully sprinklered fire protection system provide exceptional structural integrity, safety, and acoustic separation between residences.
The result is a home that combines spectacular views, modern design, and enduring quality. Unlike conventional wood-frame construction, The Cascade is built for lasting performance, providing owners with a solid investment designed to serve generations to come.
Just a 10-minute bike ride from campus via the new LINK Trail, The Cascade’s East Bank Village location places residents steps from the Riverwalk, East Race Waterway, Seitz Park, and Morris Performing Arts Center, as well as South Bend’s premier dining, entertainment, and cultural attractions.
The riverfront is home to acclaimed public art, including Mark di Suvero’s iconic 32-foot Keepers of the Fire and Rob Shakespeare’s vibrant River Lights. Nearby Howard Park features a year-round community center, ice ribbon, splash pad, riverside green, performance spaces, and an award-winning accessible playground.
East Bank Village continues to evolve as one of the region’s most vibrant neighborhoods, offering a distinctive mix of local boutiques, artist studios, restaurants, cafés, and bistros.
Beneath your Cascade residence, a private, code-secured, climate-controlled underground parking garage is conveniently accessed via a heated ramp designed to remain free of snow and ice. An elevator provides direct access from the garage to your floor for effortless arrival and departure.
Residents also enjoy dedicated bicycle storage and a designated area for hand washing and detailing vehicles. Whether you’re at home or away, you can enjoy peace of mind knowing your vehicle is safely parked in the stall(s) assigned to your residence.
Private on-site storage lockers are also available, providing additional space for seasonal items, recreational equipment, and more.